4024 Breckenridge Drive
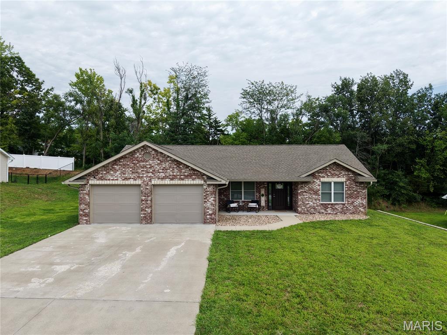
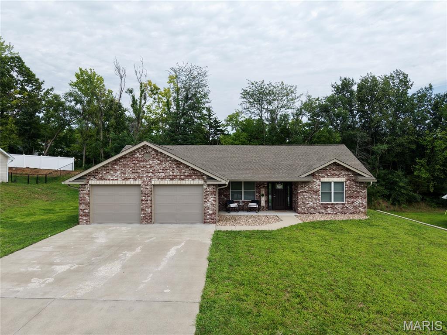
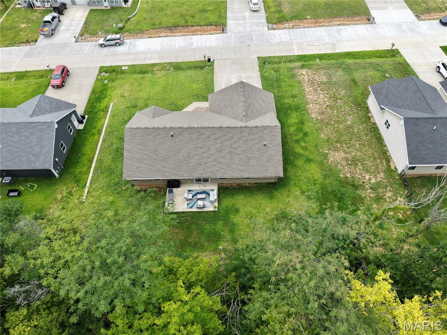
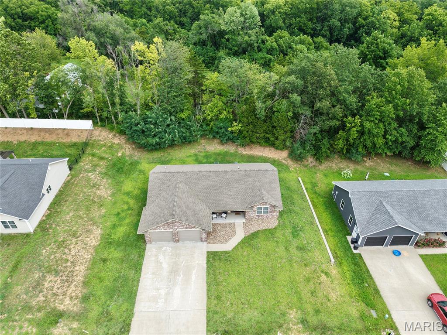
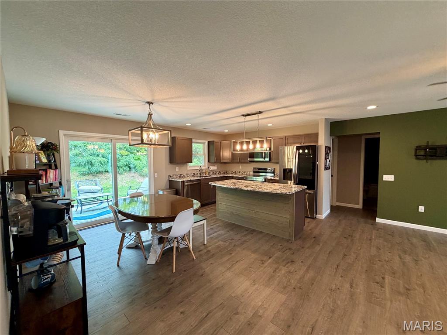
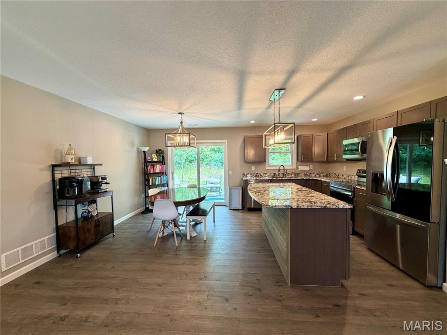
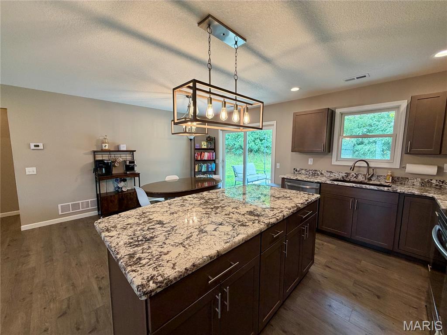
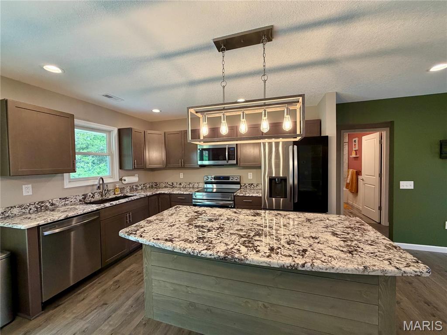
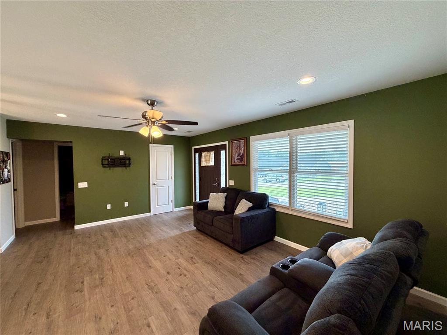
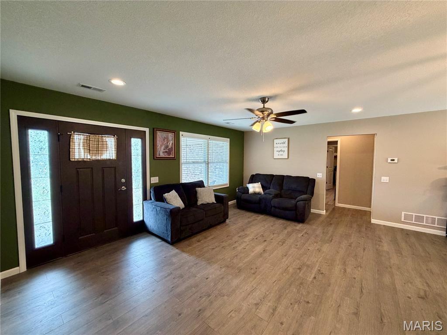
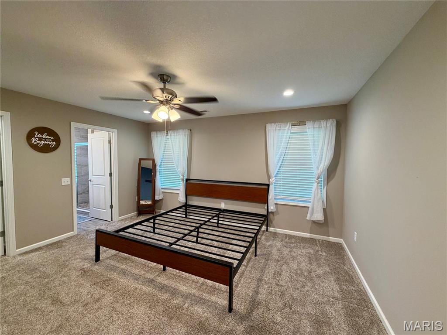
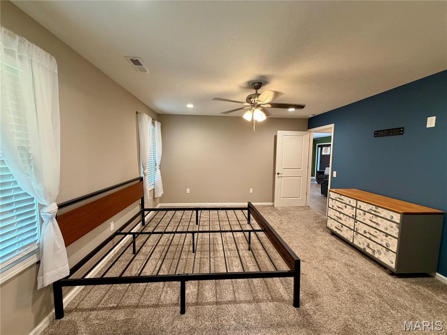
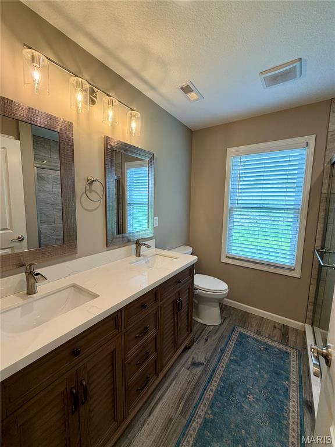
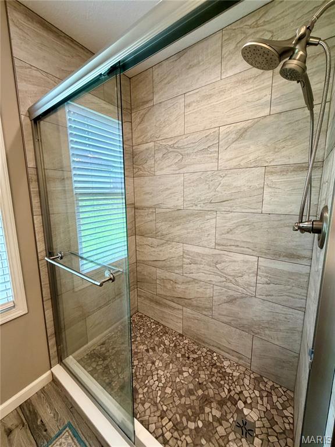
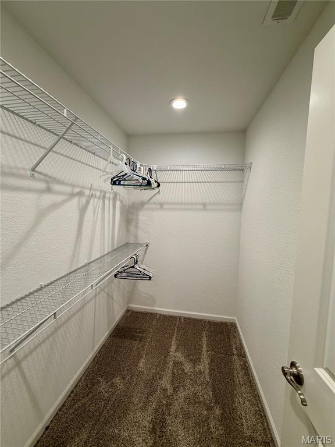
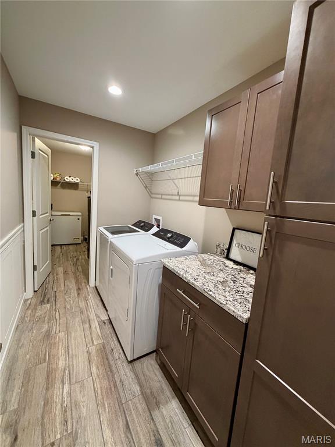
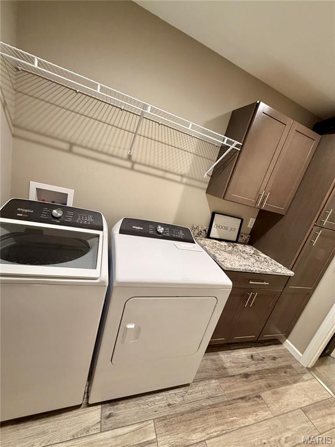
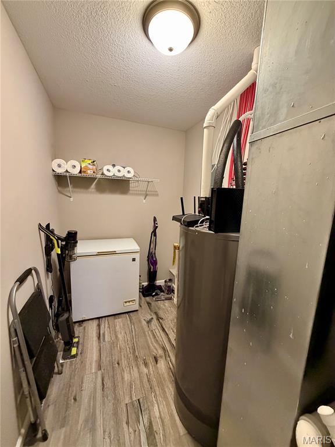
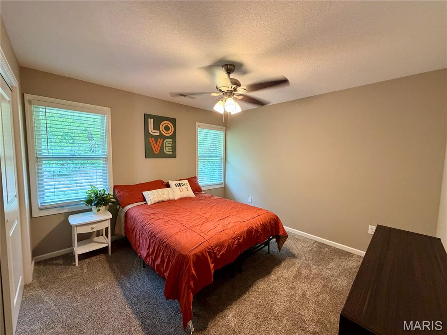
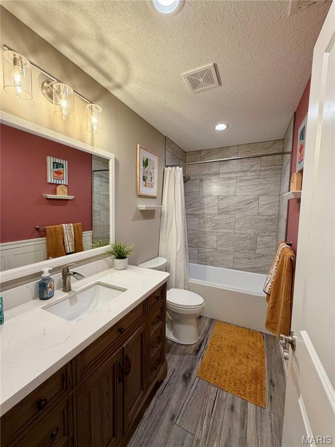
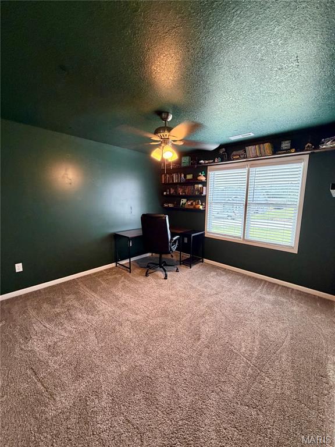
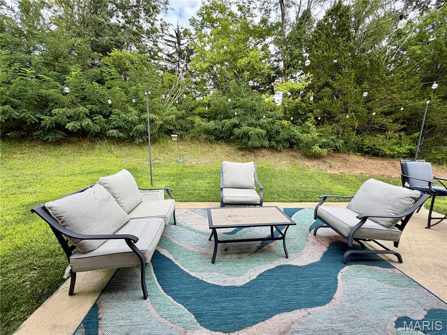
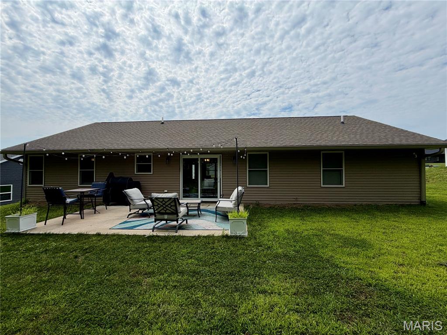
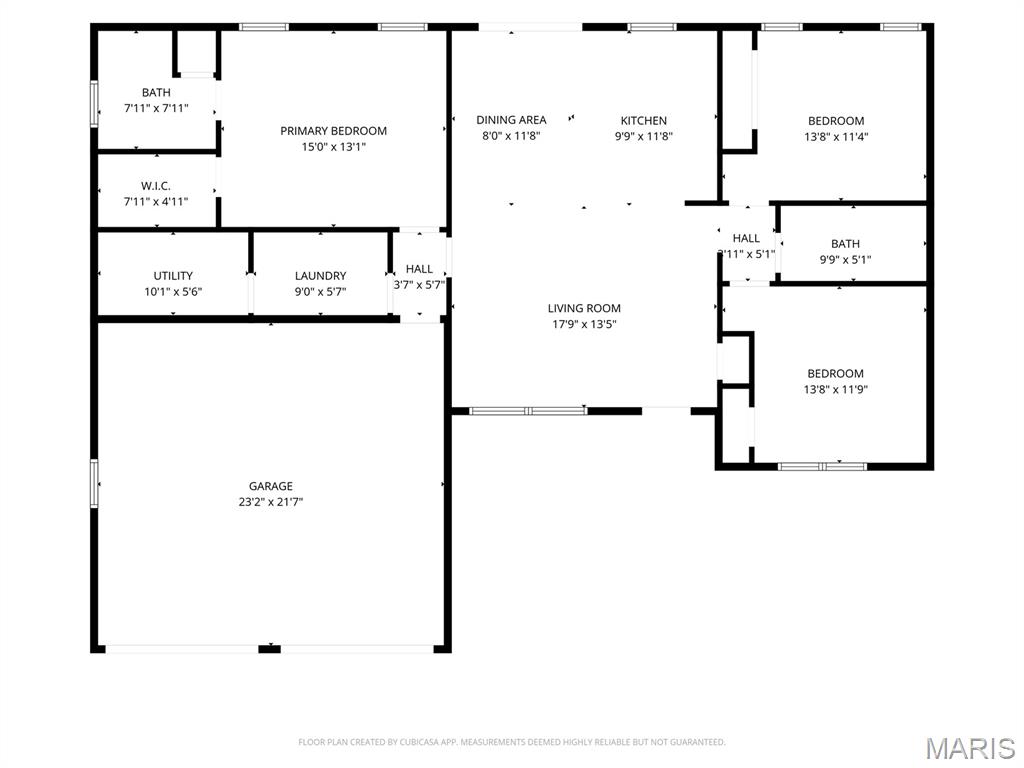
This 4-year-old home offers easy one-level living on a slab foundation with a private backyard backing to woods. Inside, an open concept floor plan connects the living area to an eat-in kitchen featuring granite countertops and plenty of room to gather. The split bedroom design places the primary suite privately apart from two additional bedrooms, with 2 full baths total. The primary suite impresses with a tile shower and a large walk-in closet. A well-appointed laundry room includes a folding counter and cabinetry, plus there’s a separate storage/utility closet for extra organization. Low-maintenance, move-in ready, and tucked against a wooded backdrop.
Listing Courtesy of Prestige Realty, Inc. Based on information submitted to the MLS GRID as of Sunday, October 4th, 2026 at 10:29:47 PM. All data is obtained from various sources and may not have been verified by broker or MLS GRID. Listing Courtesy of Mid America Regional Info Systems as distributed by MLS GRID. Supplied Open House Information is subject to change without notice. All information should be independently reviewed and verified for accuracy. Properties may or may not be listed by the office/agent presenting the information.
Data services provided by IDX Broker

| Price: | $319,000 |
| Address: | 4024 Breckenridge Drive |
| City: | Hannibal |
| County: | Marion |
| State: | Missouri |
| Zip Code: | 63401 |
| Subdivision: | NA |
| MLS: | 26051713 |
| Year Built: | 2022 |
| Square Feet: | 1,396 |
| Acres: | 0.257 |
| Lot Square Feet: | 0.257 acres |
| Bedrooms: | 3 |
| Bathrooms: | 2 |